Traditional construction
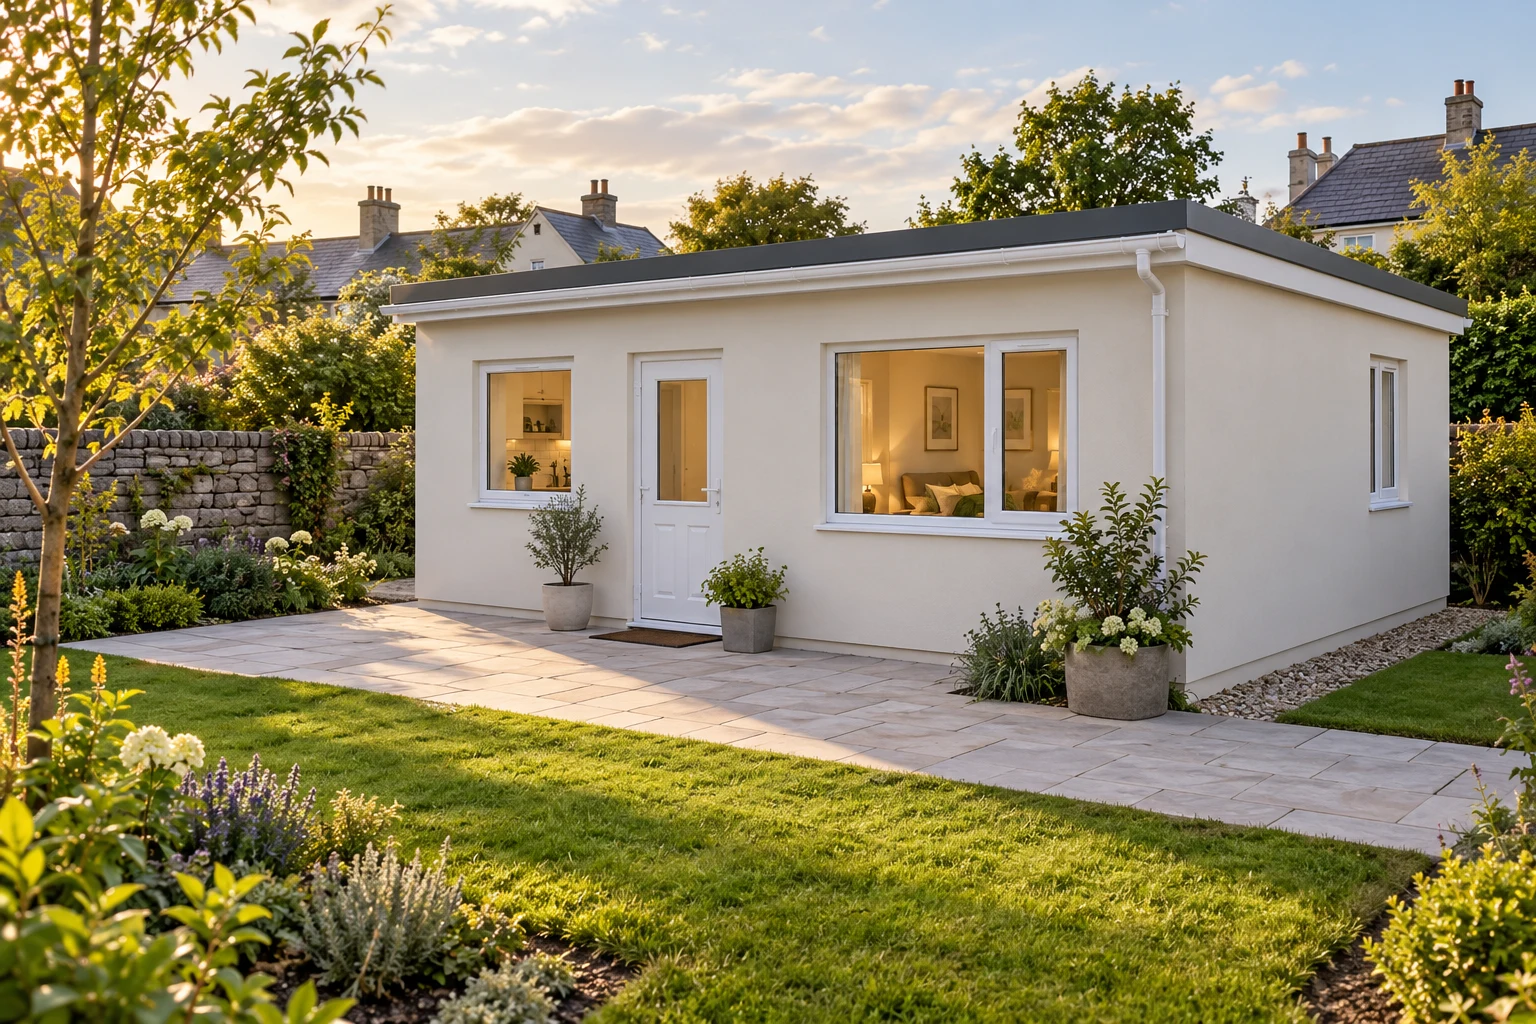
Insulated cavity block walls and a smooth rendered finish: a familiar approach to building a home.
THOUGHTFULLY BUILT. CLOSE TO HOME.
A home of their own.
Still close to everything that matters.
Your space.
Your independence.
THE GRANNY FLAT MAN / IRELAND
Big decisions deserve a straightforward builder.
At The Granny Flat Man, our focus is simple: a well-considered home, traditional construction and a clear conversation about what’s possible in your garden.
Room for a parent. Independence for family. Or a new possibility for your property. It starts with your plans.
Let’s talk: 086 170 7014ONE-BEDROOM GRANNY FLATS / IRELAND
A comfortable bedroom. A kitchen to make your own.
A front door, and a fresh sense of independence.
THE ONE-BEDROOM GRANNY FLAT
A proposed 45 m², traditionally block-built home with a smooth rendered finish and simple flat roof.
STEP INSIDE
Practical spaces. Familiar comforts.
A considered fit-out for everyday living.
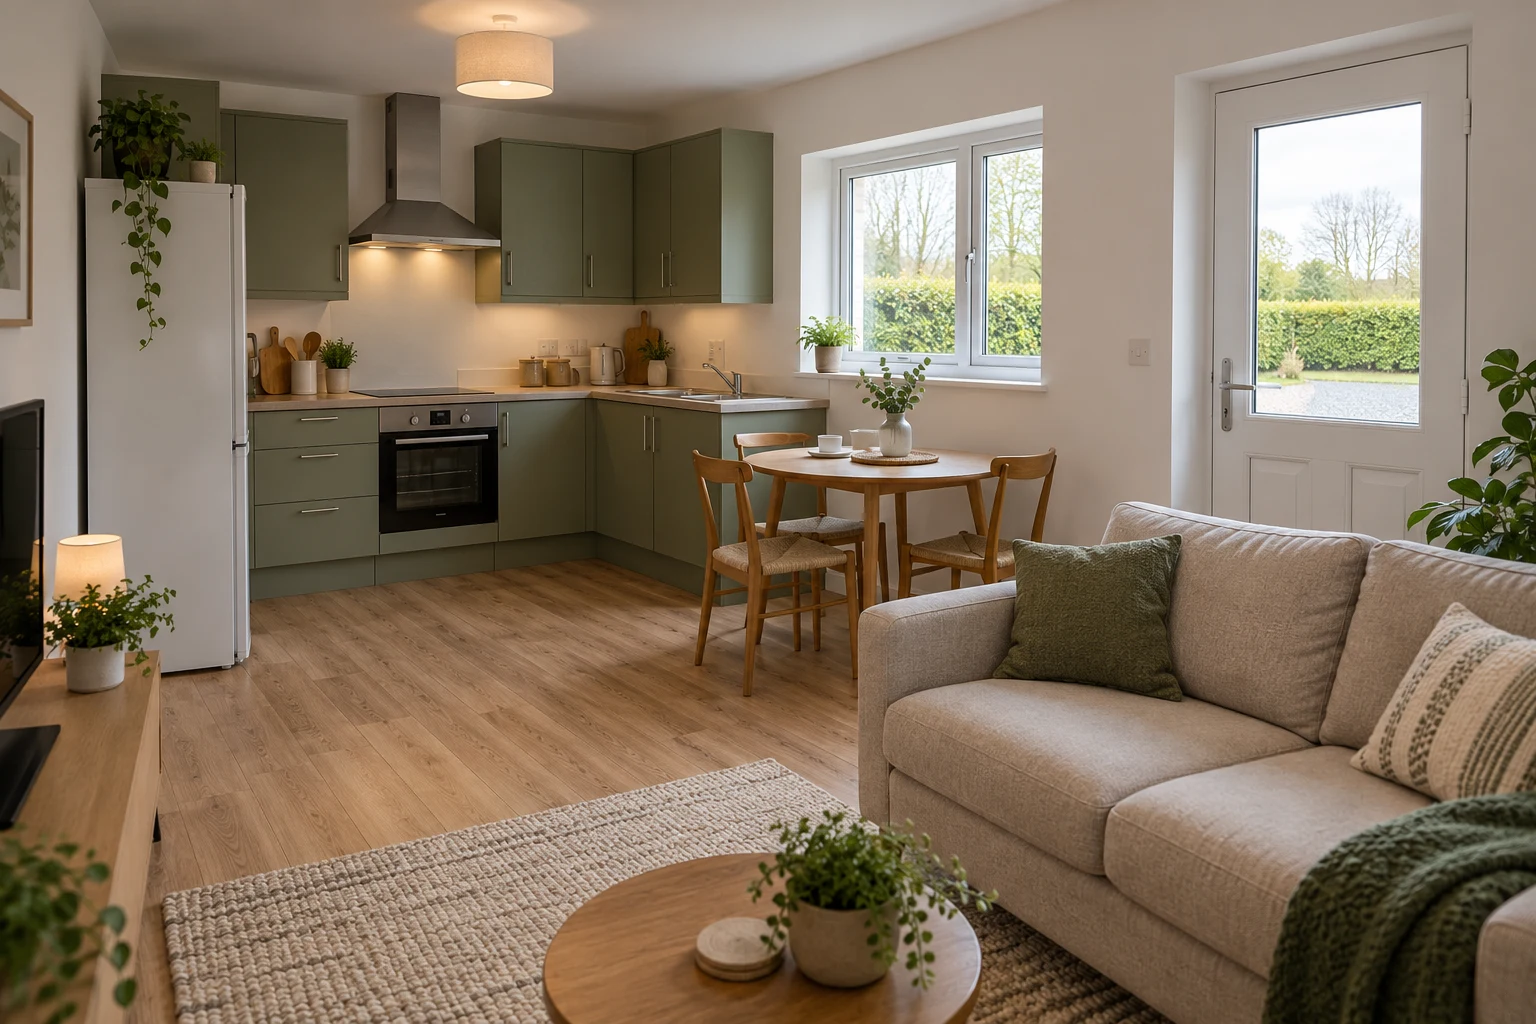
KITCHEN / DINING / LIVING
A practical fitted kitchen, a place to share a meal and room to put your feet up.
Illustrative interior concepts, not completed projects or a final specification. Colours, fittings, appliances, furniture and styling are subject to agreement; loose furnishings are not confirmed package inclusions.
THERE’S ROOM FOR YOUR LIFE
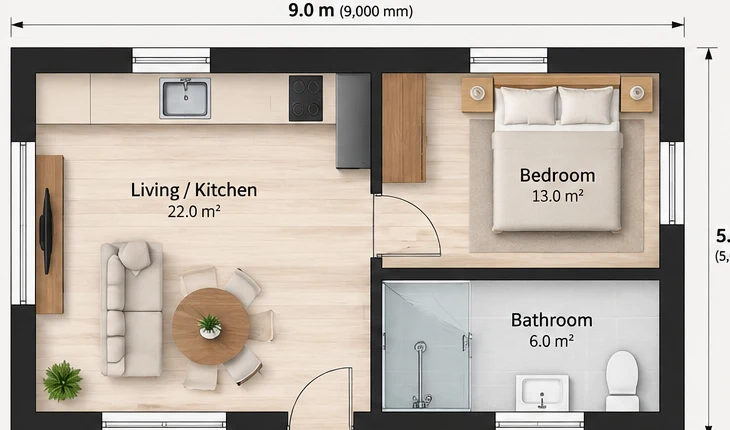
Everyday comfort starts with a practical layout. Space to cook, unwind and close your own front door.
A place to come togetherOpen-plan kitchen, dining and living.
A little peace and quietA separate bedroom for your own retreat.
The essentials, consideredA dedicated shower room with WC.
OUR APPROACH
A home is a big commitment. We believe the conversation should be clear from the very beginning.
Tell us what you have in mindInsulated cavity block walls and a smooth rendered finish: a familiar approach to building a home.
Understand the proposed package and confirm the inclusions, exclusions and site works before you commit.
Access, services, planning and intended use need to be assessed for your property. We start with those questions.
A FEW THINGS YOU MIGHT BE WONDERING
We’d rather help you understand your options than rush a decision.
Our proposed design is a one-bedroom, traditionally block-built home with a rendered finish, simple flat roof, open-plan kitchen/living area and separate shower room with WC. Final design and site suitability are assessed for each project.
The proposed specification includes the building, fitted kitchen, shower room, plumbing, electrical works, heating and internal finishes. Final inclusions, exclusions and site works are agreed for your project. Furniture and styling in images are illustrative.
No. Existing Class 3 structures count towards the combined area cap, and every other condition must be checked. A site assessment may require a different design or a planning application.
In the rear garden of the principal house, which must be the owner’s sole or main residence when development starts.
At least 32 m², with a 45 m² combined cap including existing Class 3 structures such as sheds and garages. A 45 m² design is not automatically eligible.
Keep at least 25 m² of qualifying private open space. The structure and windows facing a boundary must meet the 0.6 m separation conditions.
Up to 4 m with a tiled or slated pitched roof; otherwise 3 m. Temporary structures such as caravans are excluded.
No new road access or separate utility connections. Independent pedestrian and/or wheelchair access is required within the plot. Wastewater capacity and percolation safeguards apply.
No separate sale or subdivision of the garden dwelling. The exemption cannot be combined with subdivision of the principal house.
Yes: notify the planning authority at least 14 days before starting, with the location, Eircode, intended use and confirmation of compliance.
The regulations took effect on 27 July 2026. Works must commence and finish within the specified relevant period, which ends on 31 December 2030.
Yes. Planning exemption does not remove Building Regulations, fire-safety or Building Control obligations. Other planning restrictions can also prevent exemption.
Get site-specific advice from the planning authority. Ask about heritage restrictions and whether a Section 5 declaration is appropriate; this checklist is not an exemption decision.
RTB guidance distinguishes qualifying exempt units added from 27 July 2026, which are outside its remit, from older or non-qualifying units that must be registered. Confirm the correct category with your local authority.
No. Short-term letting is excluded under Class 3A.
No. Revenue’s published manual excludes a self-contained unit beside, but not attached to, the main residence from Rent-a-Room Relief. Check current tax advice for your circumstances.
YOUR NEXT CHAPTER COULD BE CLOSER THAN YOU THINK.
One home. A straightforward first conversation.